

13309 PEACHTREE ROADOCEAN CITY, MD21842
Mortgage Calculator
Monthly Payment (Est.)
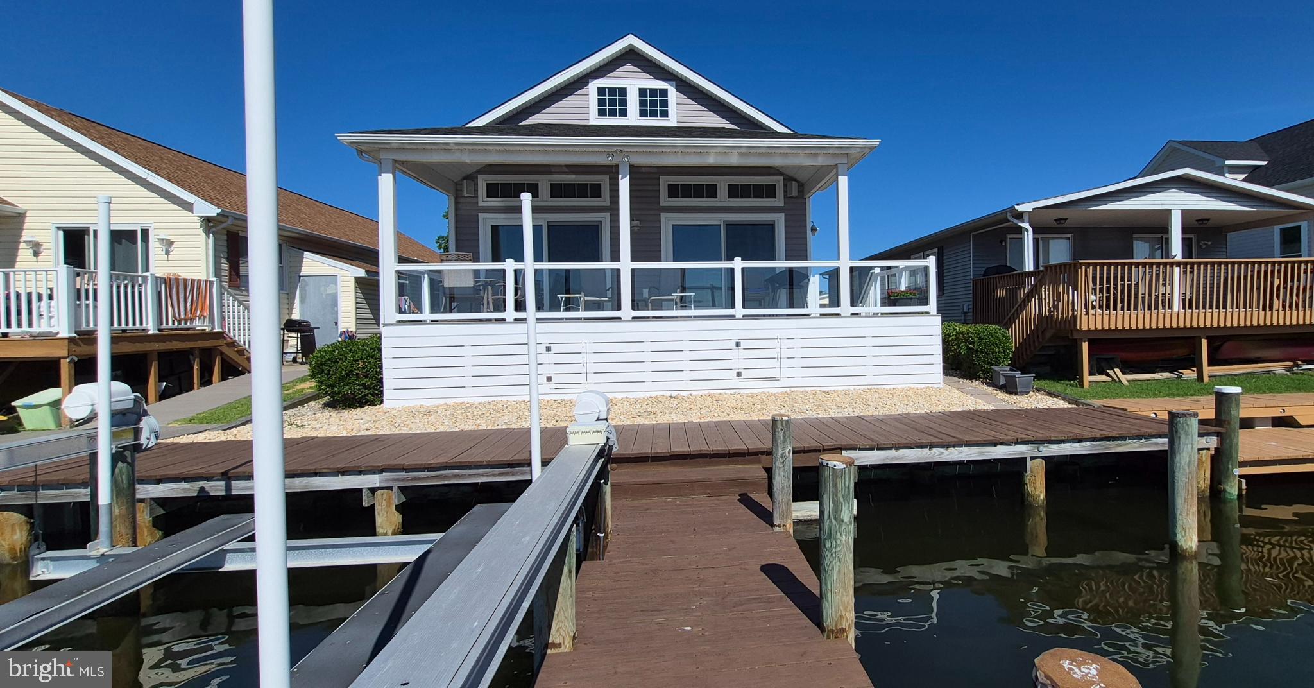
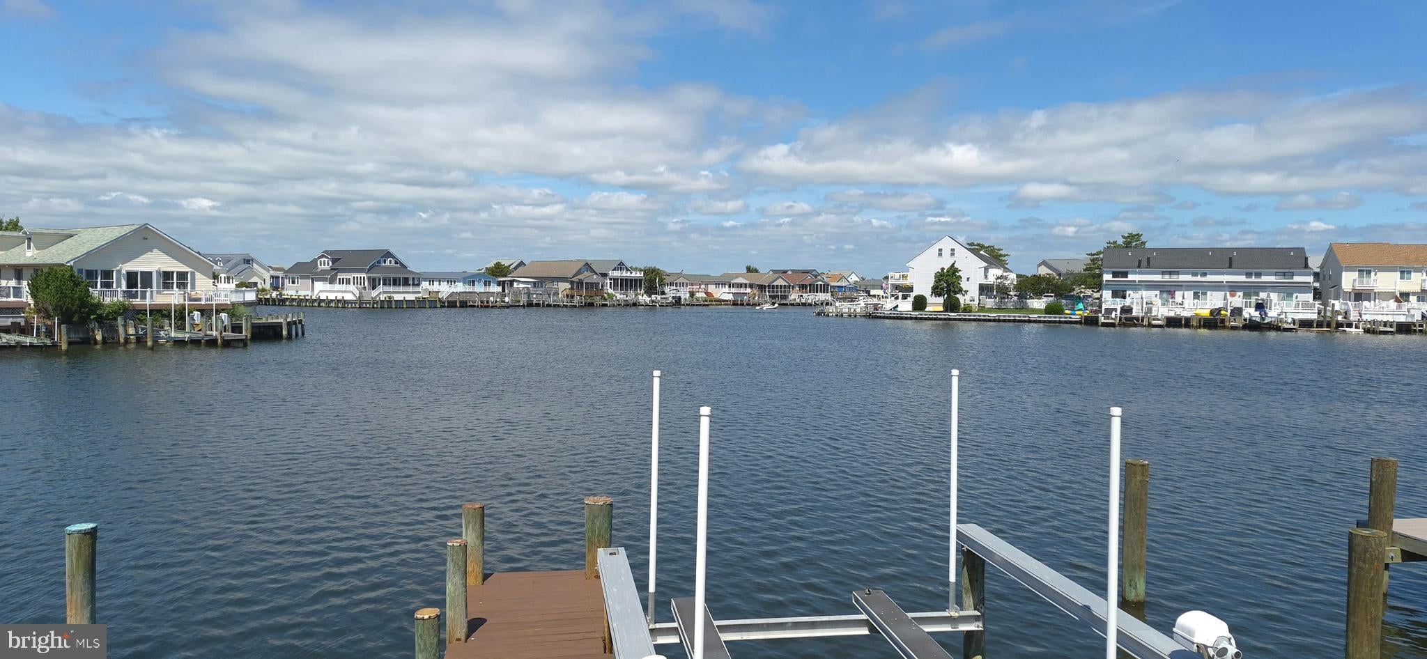
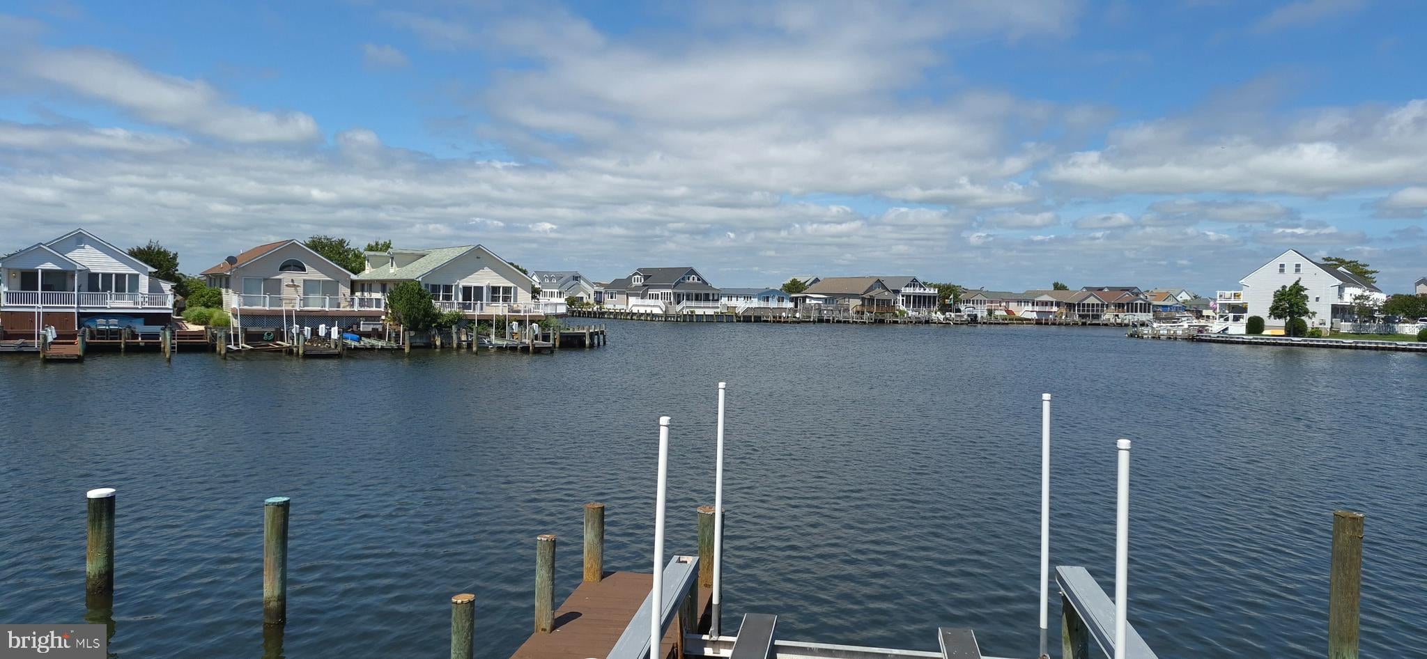
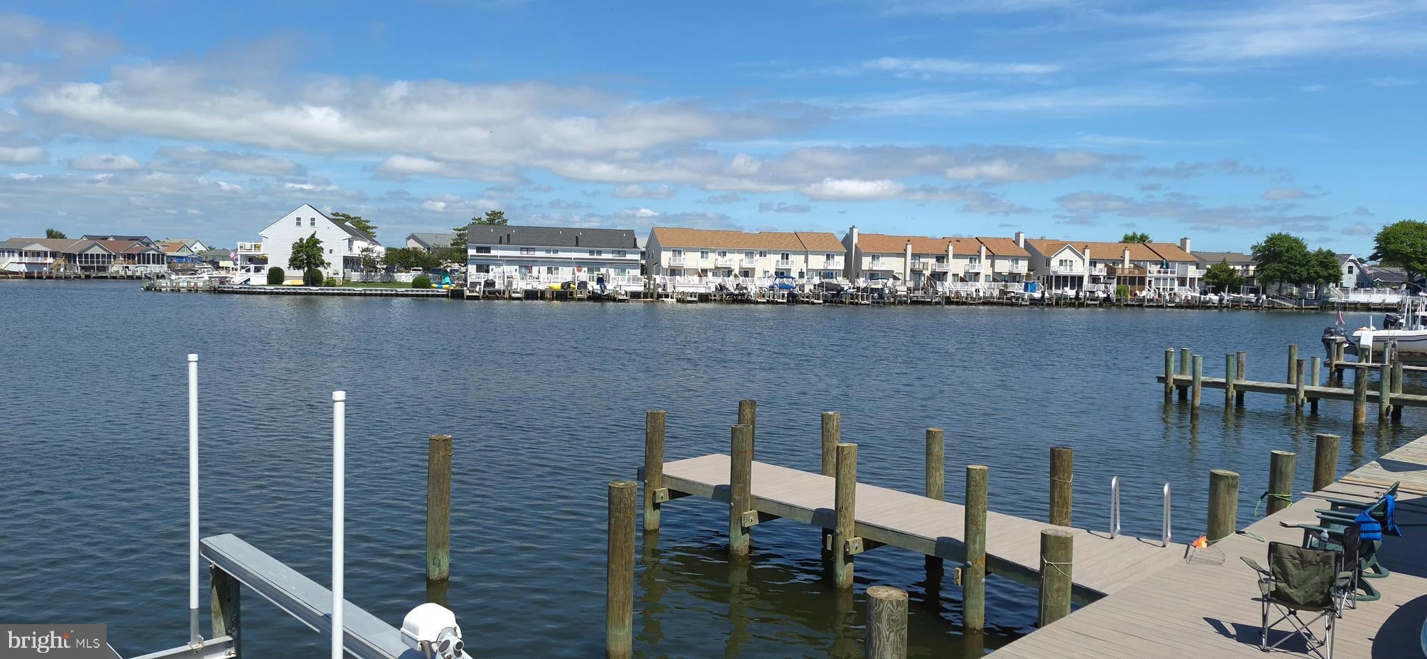
$4,996WELCOME TO 13309 PEACH TREE ROAD! This beautifully maintained custom-built waterfront home is located in the highly desirable, and sought-after, Montego Bay community in North Ocean City Maryland and is situated on a 600' plus wide canal offering deep water and quick and easy access to the open bay. The 1st floor features 3 bedrooms and 2 full baths-including an en suite in the primary bedroom, a great room with 16.5' high cathedral ceilings and a laundry room. The 2nd floor features a huge bonus room with a full bath and an abundance of storage space. Outside features include a 10 x 24 waterfront porch with cathedral ceilings and glass inserts in the railings, a pier with 2 slips, a high-end electric boat lift, a 40' waterfront ground level deck, a 5 x 18 finished off storage shed, a hot & cold enclosed shower, a cement patio and a 2-car cement parking pad. Additional features/upgrades include a kitchen island, granite countertops, ceramic backsplash, 42" cabinets, stainless steel appliances, tile baths, bamboo flooring, impact windows & sliders and much more. Icing on the cake? The location is approx. 1/3 of a mile from the beach and is within an easy stroll to the beautiful Northside Park, the Montego Bay Shopping Center, a multitude of restaurants and bars and mini golf courses. You also have front row seats for the 4th of July and Sunday's fireworks held at the Northside Park during the summer season. The house is being sold fully furnished and is move-in ready. The community features 3 pools, including a kiddie pool for the little ones, 2 tennis courts, a pickleball court, a 9-hole miniature golf course, a shuffleboard court, a bayfront boardwalk with 3 fishing piers, a canalfront fishing & crabbing area, an 8-acre wildlife sanctuary/pond with a 1/2 mile paved walking path, a 5-acre open park and street lighting with a lamppost at every residence. Additional amenities include city streets & sidewalks, city water & sewer and city trash collection. The HOA fees are just $415 a year. Don't miss out on this fabulous property!
| 19 hours ago | Status changed to Active Under Contract | |
| 19 hours ago | Listing updated with changes from the MLS® | |
| 5 days ago | Listing first seen on site |

The real estate listing information is provided by Bright MLS is for the consumer's personal, non-commercial use and may not be used for any purpose other than to identify prospective properties consumer may be interested in purchasing. Any information relating to real estate for sale or lease referenced on this web site comes from the Internet Data Exchange (IDX) program of the Bright MLS. This web site references real estate listing(s) held by a brokerage firm other than the broker and/or agent who owns this web site. The accuracy of all information is deemed reliable but not guaranteed and should be personally verified through personal inspection by and/or with the appropriate professionals. Properties in listings may have been sold or may no longer be available. The data contained herein is copyrighted by Bright MLS and is protected by all applicable copyright laws. Any unauthorized collection or dissemination of this information is in violation of copyright laws and is strictly prohibited. Copyright © 2020 Bright MLS. All rights reserved.
Did you know? You can invite friends and family to your search. They can join your search, rate and discuss listings with you.